
BEDS5
BATHS3 full
SQUARE FEET3,042
MLS#12740857
STATUSActive
PROPERTY TYPEResidential - Single Family
SCHOOLDistrict 201
Property Description
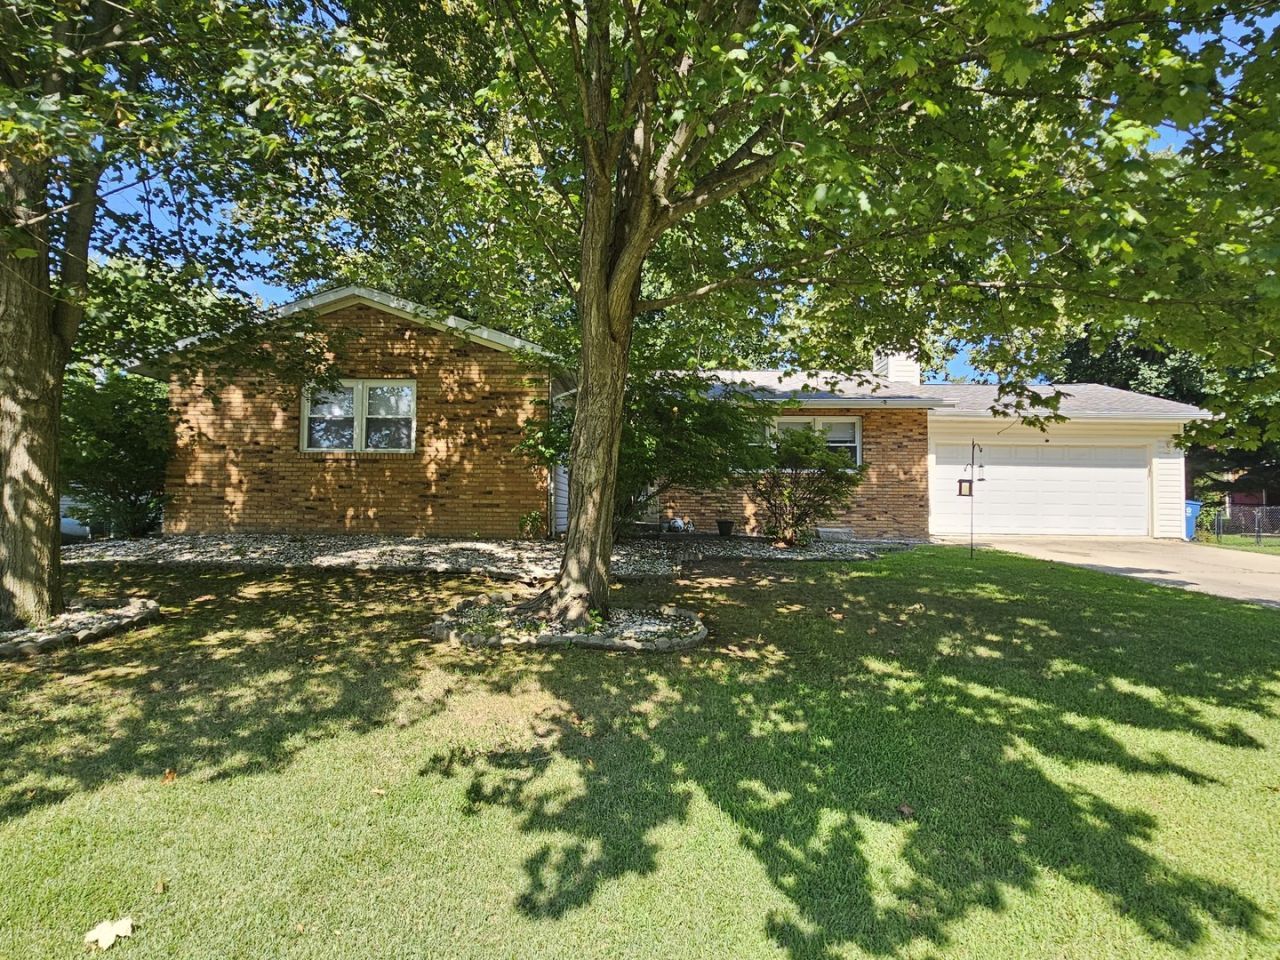
Welcome to this spacious ranch home offering **5 bedrooms and 3 full bathrooms**, including a fully finished basement for additional living space. A large foyer welcomes you into the inviting living room. The remodeled kitchen features plenty of workspace and flows into the adjoining dining area, complete with a cozy fireplace. The main level offers a private master suite with its own bathroom and large closet. Down the hallway are two additional bedrooms and a second full bathroom. The finished basement expands the living space with a large recreational room, two additional bedrooms, a full bathroom, storage room, and a spacious laundry room. Outside, the fenced backyard provides a great space for children or pets and features a concrete patio, firepit area, and storage building. An attached double-car garage adds convenient parking and storage. Convenient location with plenty of space inside and out-this home offers room for everyone!
Property Features
Property Type: Residential - Single Family
Basement: Yes
Basement: Finished, Egress Window, Full
Cooling: Central Air
Fireplaces: 1
Garage: 2
Heating: Natural Gas, Propane, Forced Air
Home Style: Ranch
Lot Size: 100x119x72x128
Roof Type: Asphalt
Taxes: $3,665
Year Built: 1979
Feature Descriptions
Additional rooms: Bedroom 5,Storage
Additional Structures: Shed(s)
Association Includes: None
Exterior: Vinyl Siding, Brick
Fireplace: Wood Burning
Fireplace Location(s): Dining Room
Lot Dimensions: 100x119x72x128
Parcel#: 0636430013
Parking: Concrete, Gravel, Garage Door Opener, Yes, Attached, Garage
Sewer: Public Sewer
Total Rooms: 9
Township: N/A
Water: Public
Room Sizes
Bedroom 5: 13X13
Storage: 11X12
Bedroom 2: 10X12
Bedroom 3: 12X13
Bedroom 4: 9X17
Dining Room: 13X14
Family Room: 16X24
Kitchen: 10X18
Laundry: 9X14
Living Room: 13X17
Primary Bedroom: 11X19
Local Schools
School District: District 201
Listed By / Shown By
Listed By
Agency Name: C21 All Pro Real Estate
Agency Phone: 618-242-9850
Shown By
Agent Name: Ruth Premo
Agent Phone: (815) 978-5613
Agency Title: Gambino Realtors

Estimate Your Payment
Estimated Payment
$ 1,308.47 per month $942.53 Principal & Interest $305.42 Property Tax $60.52 Homeowner's Insurance
1011 Blueberry Hill Avenue | MLS# 12740857
This single family home located at 1011 Blueberry Hill Avenue, Mount Vernon, IL 62864 is currently listed for sale with an asking price of $207,500. This property was built in 1979 and has 5 bedrooms and 3 full baths with 3042 sq. ft. Blueberry Hill Avenue is located within the District 201 school district. Search Mount Vernon real estate on rpremo.gogambino.com today.