
BEDS3
BATHS1 full
SQUARE FEET1,389
MLS#12715320
STATUSNew
PROPERTY TYPEResidential - Single Family
SCHOOLDistrict 4
Property Description
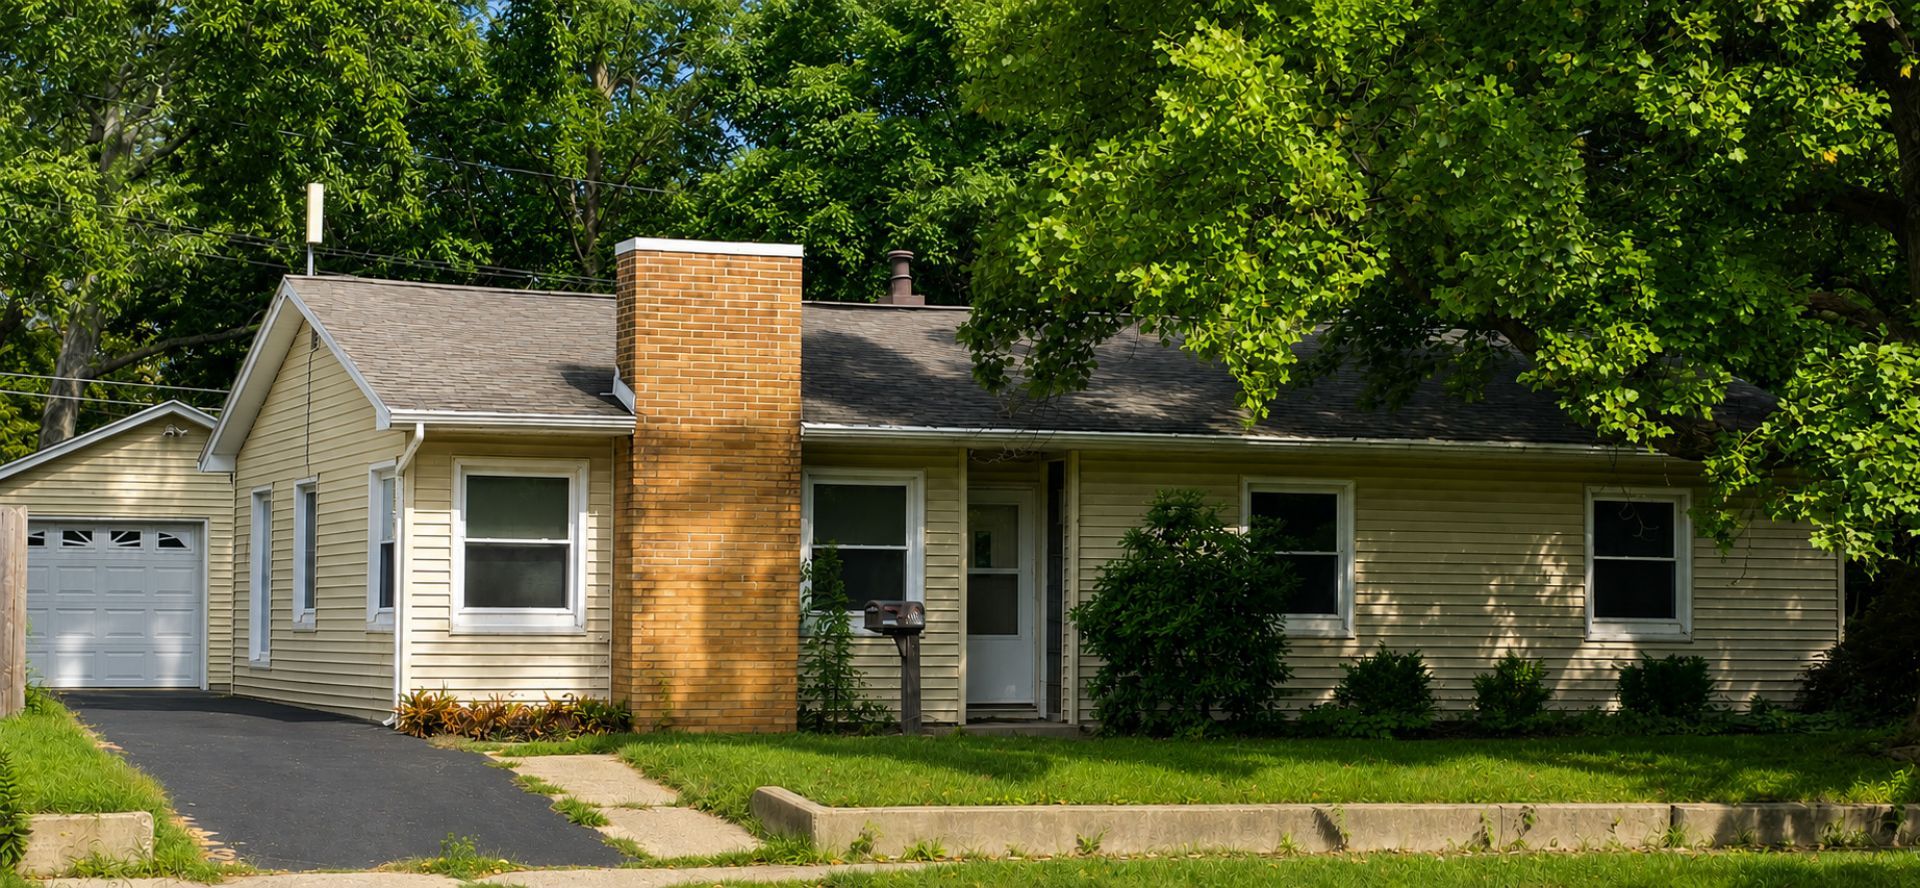
Check out this nice ranch home centrally located in Champaign! Enter into the spacious living room with a gas log fireplace, adjoined to the table area. Galley style kitchen includes all appliances. There are 3 bedrooms and 1 full bath. (3 bedrooms need new carpeting and seller is offering a credit or can arrange install for closing time) Solid surface flooring in rest of home. One full bath with a NEW walk in shower too! Laundry room with washer and dryer. Fenced back yard off of the back door and connected to the oversized 1 car garage. Roof, approx 16 years, New Lenox HE Furnace/AC in 2010, Water heater in 2017.
Property Features
Property Type: Residential - Single Family
Basement: None
Cooling: Central Air
Fireplaces: 1
Garage: 1.5
Heating: Natural Gas, Forced Air
Lot Size: 0.19 Acres
Roof Type: Asphalt
Taxes: $3,623
Year Built: 1952
Amenities
1st Floor Bedroom
1st Floor Full Bath
Feature Descriptions
Additional rooms: No additional rooms
Additional Structures: Shed(s)
Appliances: Range, Microwave, Dishwasher, Refrigerator
Association Includes: None
Bath Features: Accessible Shower, No Tub
Dining Room: Separate
Exterior: Vinyl Siding
Fireplace: Gas Log
Fireplace Location(s): Living Room
Laundry: Main Level, Gas Dryer Hookup
Lot Dimensions: 65 X 130
Parcel#: 432014153002
Parking: Concrete, Garage Door Opener, Yes, Garage Owned, Detached, Garage
Sewer: Public Sewer
Total Rooms: 6
Township: Champaign
Water: Public
Room Sizes
Bedroom 2: 13X9
Bedroom 3: 11X9
Dining Room: 9X8
Kitchen: 11X9
Living Room: 20X17
Primary Bedroom: 14X12
Local Schools
High School: Centennial High School
Middle School: Champaign/Middle Call Unit 4 351
Elementary School: Unit 4 Of Choice
School District: District 4
Listed By / Shown By
Listed By
Agency Name: Coldwell Banker R.E. Group
Agency Phone: 217-351-1988
Shown By
Agent Name: Ruth Premo
Agent Phone: (815) 978-5613
Agency Title: Gambino Realtors

Estimate Your Payment
Estimated Payment
$ 1,171.55 per month $817.16 Principal & Interest $301.92 Property Tax $52.47 Homeowner's Insurance
1002 S Mattis Avenue | MLS# 12715320
This single family home located at 1002 S Mattis Avenue , Champaign, IL 61821 is currently listed for sale with an asking price of $179,900. This property was built in 1952 and has 3 bedrooms and 1 full baths with 1389 sq. ft. S Mattis Avenue is located within the District 4 school district. Search Champaign real estate on rpremo.gogambino.com today.