
BEDS4
BATHS2 full 1 partial
SQUARE FEET2,276
MLS#12713403
STATUSActive
PROPERTY TYPEResidential - Single Family
SCHOOLDistrict 94
Property Description
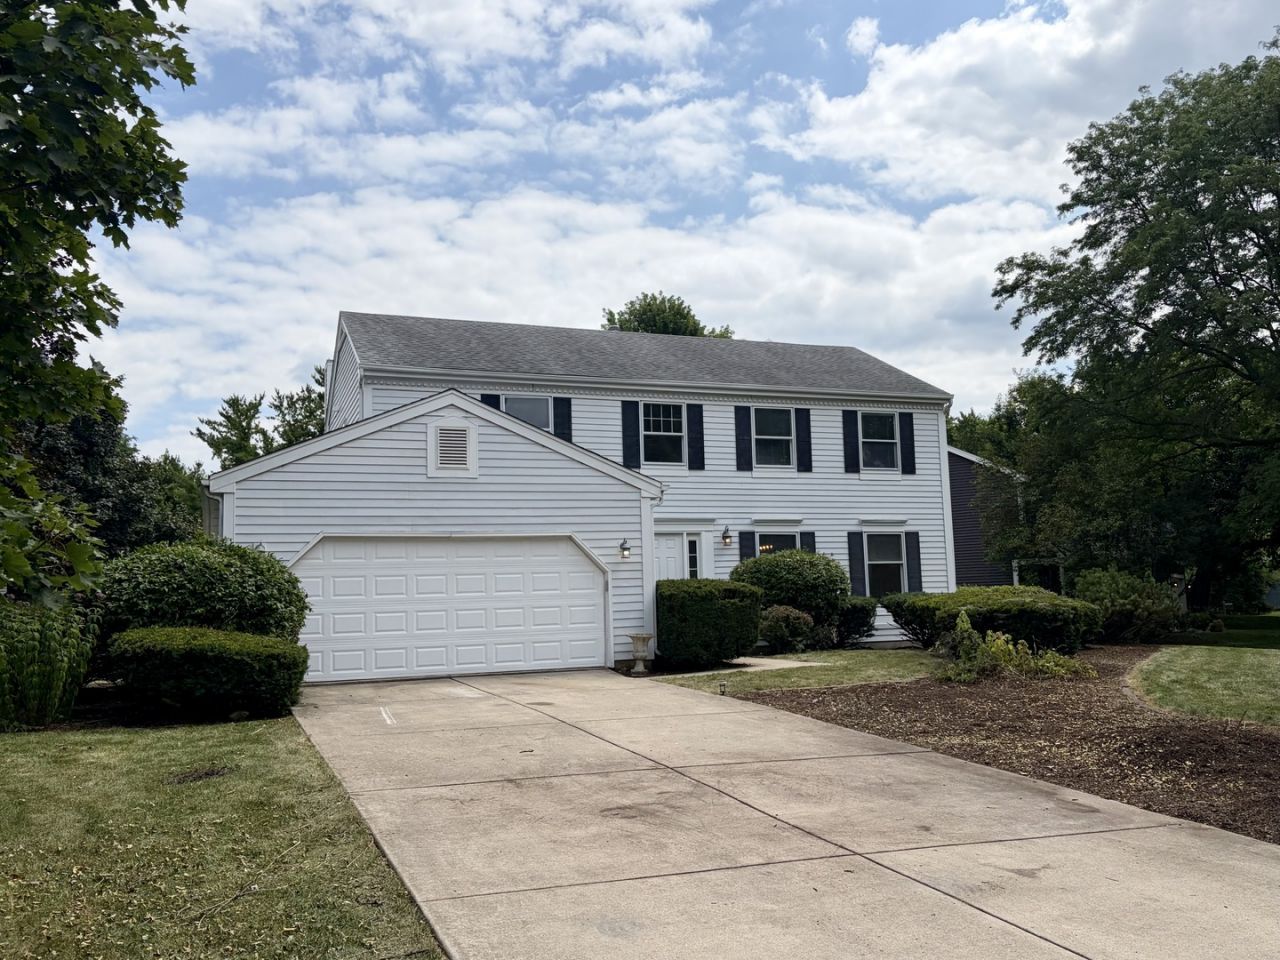
Completely refreshed and move-in ready, this stunning 4-bedroom, 2.5-bathroom, two-story Winfield home blends modern updates with exceptional curb appeal, offering nearly 3,000 square feet of finished living space. The main level welcomes you with new luxury flooring, a formal dining room, and spacious living and family rooms that flow seamlessly into the newer kitchen, featuring granite countertops, built-in stainless steel appliances, and a sunlit garden window. Upstairs, the primary suite features a spa-like en-suite bathroom with a tile shower and floors, a freestanding soaking tub, and a dual vanity. The expansive finished basement provides flexible space ready to adapt to your needs. Outside, a brand-new wood deck overlooks the beautiful backyard! All of this while being ideally situated just minutes from local parks, the forest preserve, and the Metra station for an effortless commute. Don't miss out on this incredible property!
Property Features
Property Type: Residential - Single Family
Basement: Yes
Basement: Partially Finished, Full
Cooling: Central Air, Electric
Fireplaces: 1
Garage: 2
Heating: Natural Gas
Home Style: Traditional
Lot Size: 0.30 Acres
Roof Type: Asphalt
Taxes: $11,704
Year Built: 1984
Amenities
Walk-In Closet(s)
Bookcases
Granite Counters
Separate Dining Room
Feature Descriptions
Additional rooms: Family Room, Foyer, Walk In Closet, Storage, Breakfast Room
Appliances: Dishwasher, Refrigerator, Freezer, Disposal, Stainless Steel Appliance(s), Cooktop, Oven, Range Hood, Gas Cooktop, Electric Oven
Association Includes: None
Bath Features: Separate Shower, Double Sink, Full Body Spray Shower, Soaking Tub
Dining Room: Separate
Exterior: Aluminum Siding
Fireplace: Gas Log
Fireplace Location(s): Family Room
Laundry: Main Level, Gas Dryer Hookup, In Unit, Laundry Closet, Sink
Lot: Level, Pie Shaped Lot
Lot Dimensions: 13068
Parcel#: 0412203001
Parking: Concrete, Garage Door Opener, Yes, Attached, Driveway, Garage
Sewer: Public Sewer
Total Rooms: 10
Township: Winfield
Water: Public
Room Sizes
Family Room - Down: 25X26
Foyer: 10X6
Walk In Closet: 6X9
Storage: 23X25
Breakfast Room: 15X9
Bedroom 2: 10X16
Bedroom 3: 12X10
Bedroom 4: 12X10
Dining Room: 14X11
Family Room: 13X20
Kitchen: 9X12
Laundry: 6X8
Living Room: 13X19
Primary Bedroom: 17X12
Local Schools
School District: District 94
Listed By / Shown By
Listed By
Agency Name: ERA Partners
Agency Phone: 630-560-1001
Shown By
Agent Name: Ruth Premo
Agent Phone: (815) 978-5613
Agency Title: Gambino Realtors

Estimate Your Payment
Estimated Payment
$ 3,870.89 per month $2,720.84 Principal & Interest $975.33 Property Tax $174.71 Homeowner's Insurance
0n421 Winfield Scott Drive | MLS# 12713403
This single family home located at 0n421 Winfield Scott Drive, Winfield, IL 60190 is currently listed for sale with an asking price of $599,000. This property was built in 1984 and has 4 bedrooms and 2 full and 1 partial baths with 2276 sq. ft. 0n421 Winfield Scott Drive is located within the District 94 school district. Search Winfield real estate on rpremo.gogambino.com today.